

Schieweg 12B
€ 795.000 k.k.Omschrijving
*** FOR ENGLISH PLS. SEE BELOW ***
Ruime 5-kamer duplex woning van 147 m² met energielabel B, balkon én zonnige tuin op het zuidwesten, Schieweg 12-B, Rotterdam.
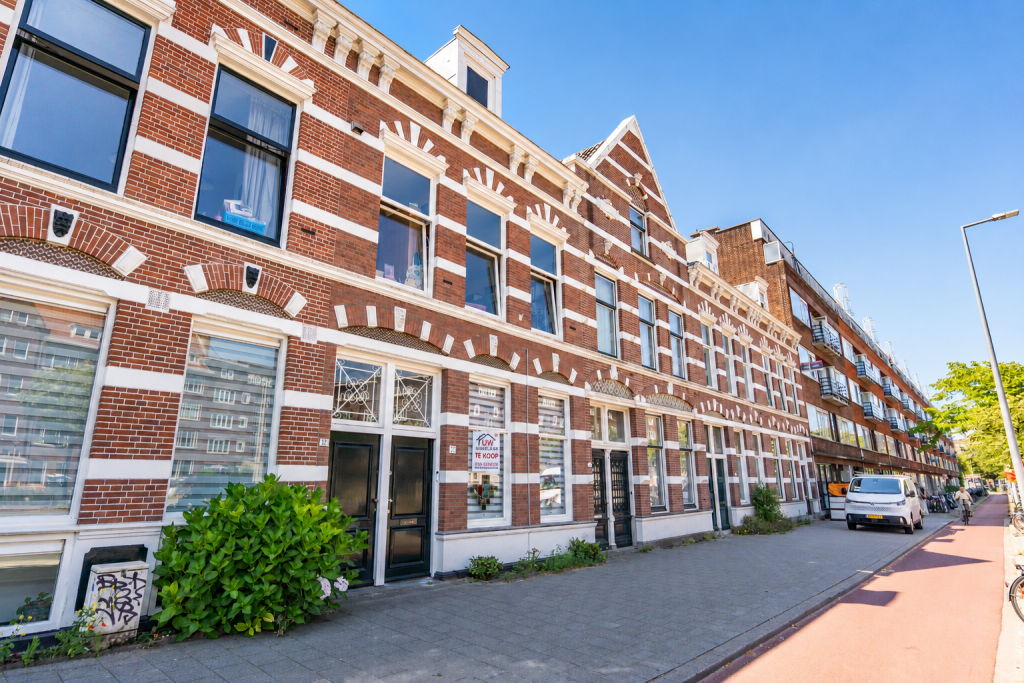
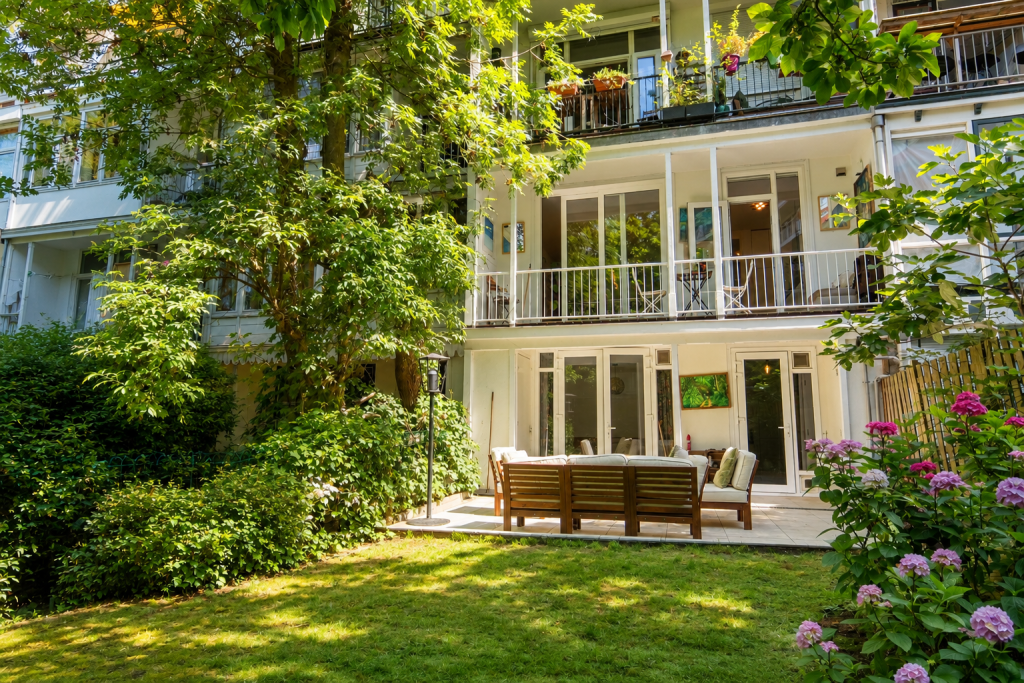
Dit is precies waar je naar op zoek bent: een heerlijke dubbele benedenwoning met maximaal wooncomfort, ruim opgezet en afgewerkt met liefde voor detail. Karakteristieke gevel gecombineerd met strakke, moderne afwerking.
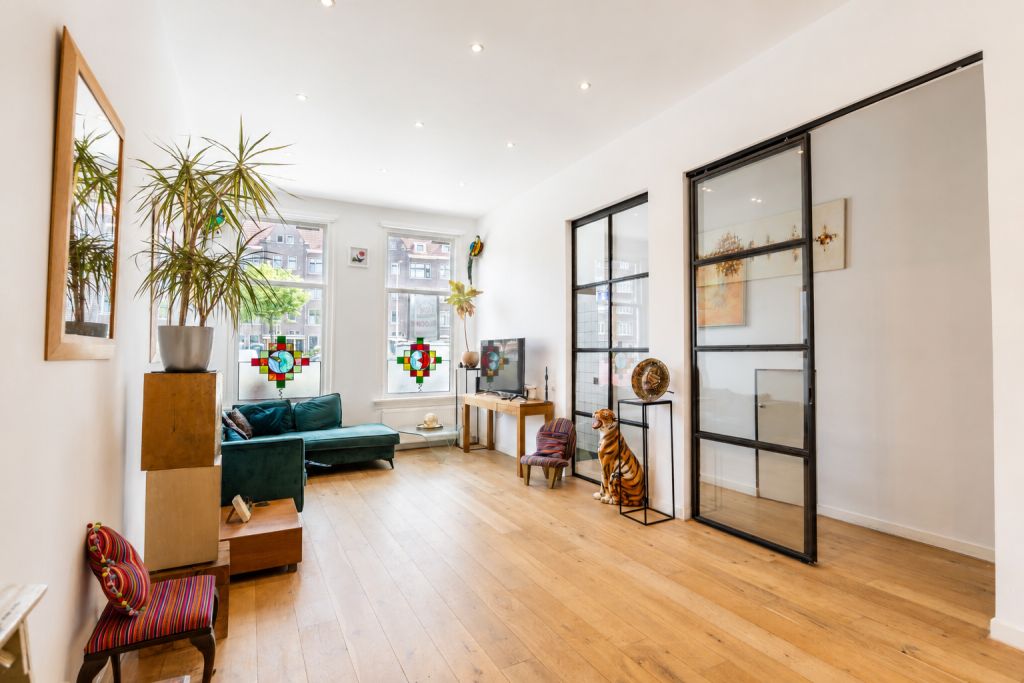
Denk aan een eiken vloer, op maat gemaakte design kastenwanden, veel lichtinval en een super feel door de moderne glazen wand met stalen kozijnen en schuifdeur.
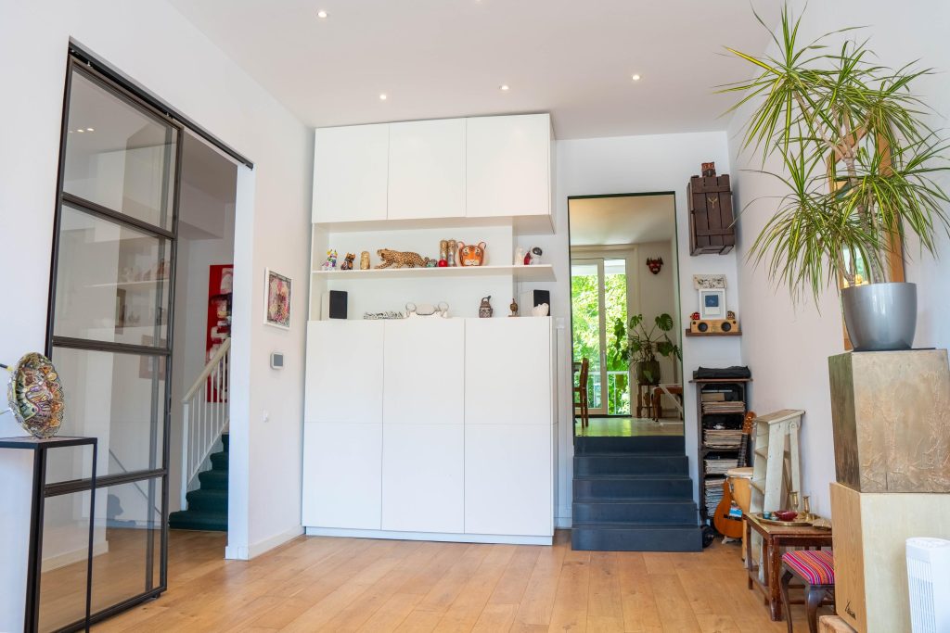
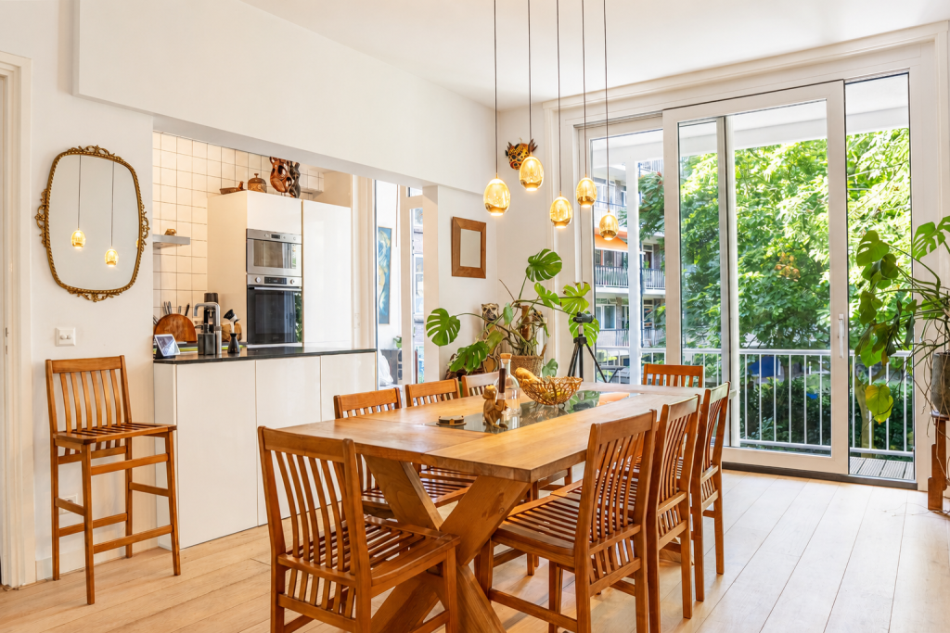
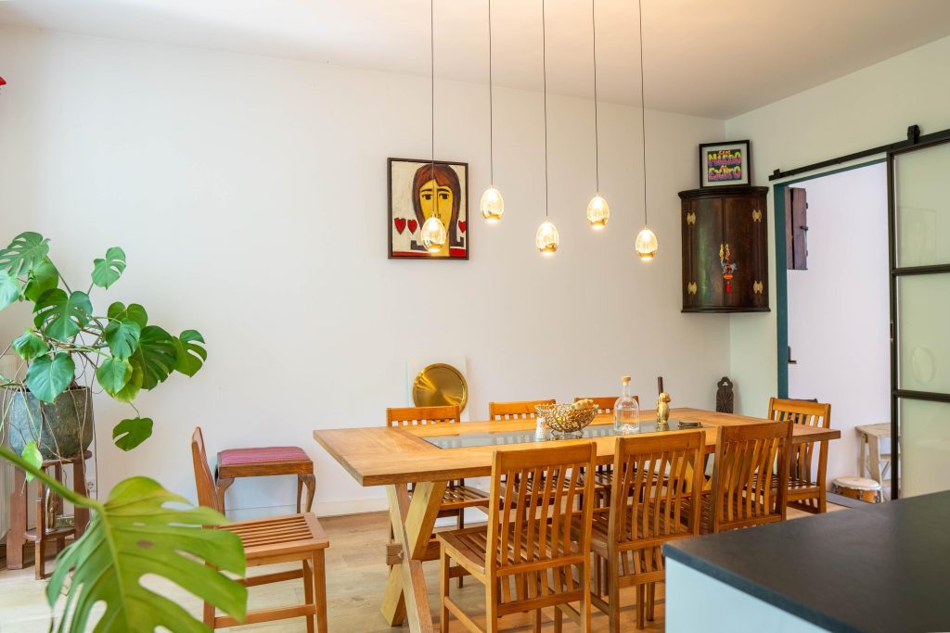
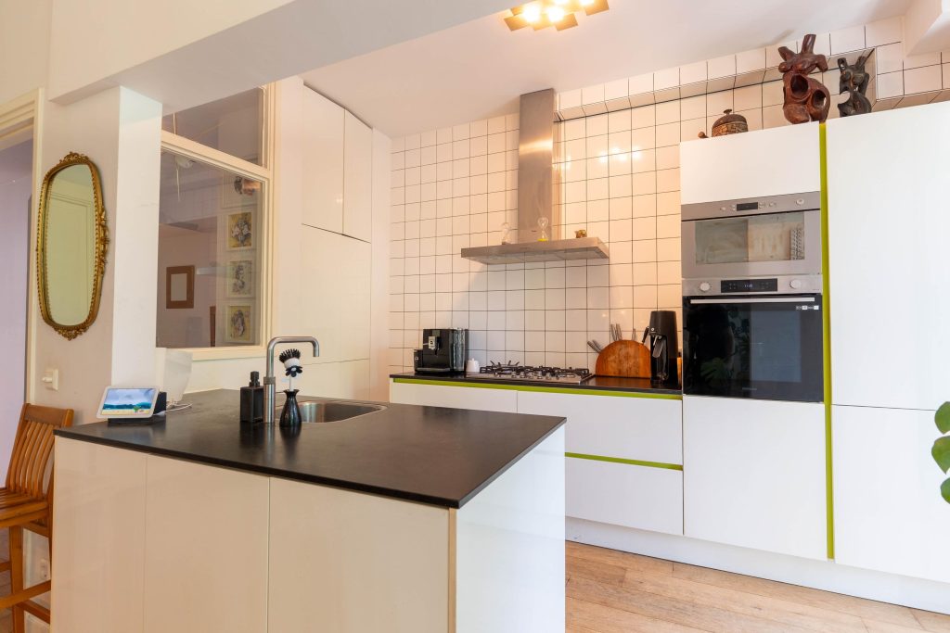
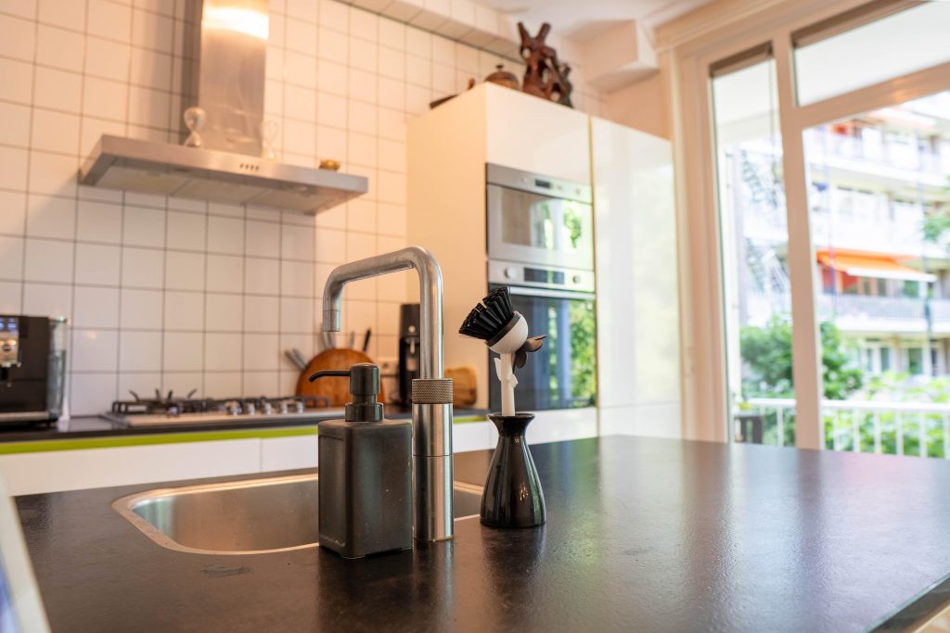
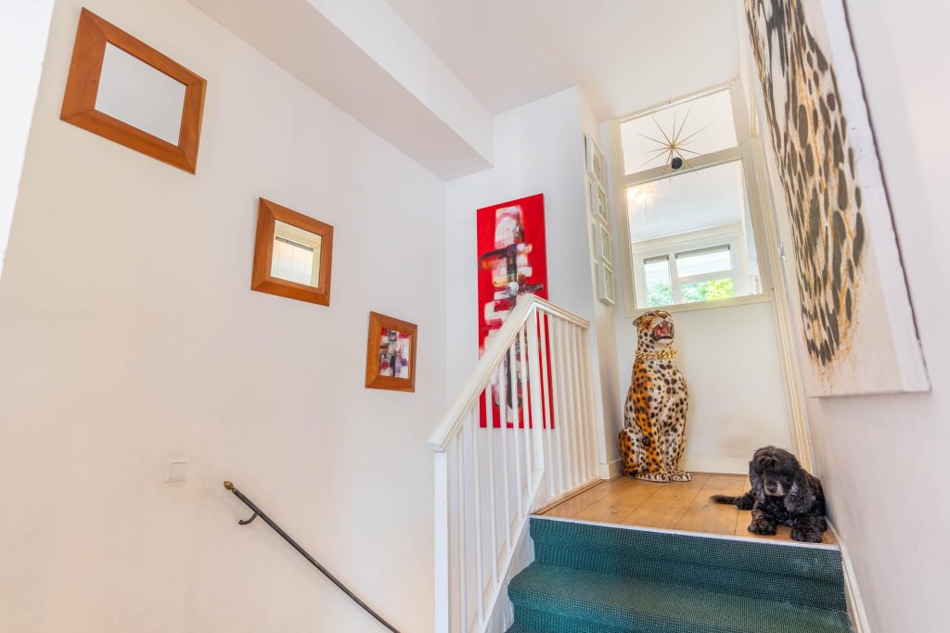
De woning voelt licht, ruim en luxe. De woonkamer heeft een indrukwekkende plafondhoogte van 3,60 meter. Via een stijlvol stalen trapje loop je naar de ruime eetkamer met woonkeuken. De keuken is volledig voorzien van inbouwapparatuur en heeft, net als de eetkamer, openslaande deuren naar het balkon.
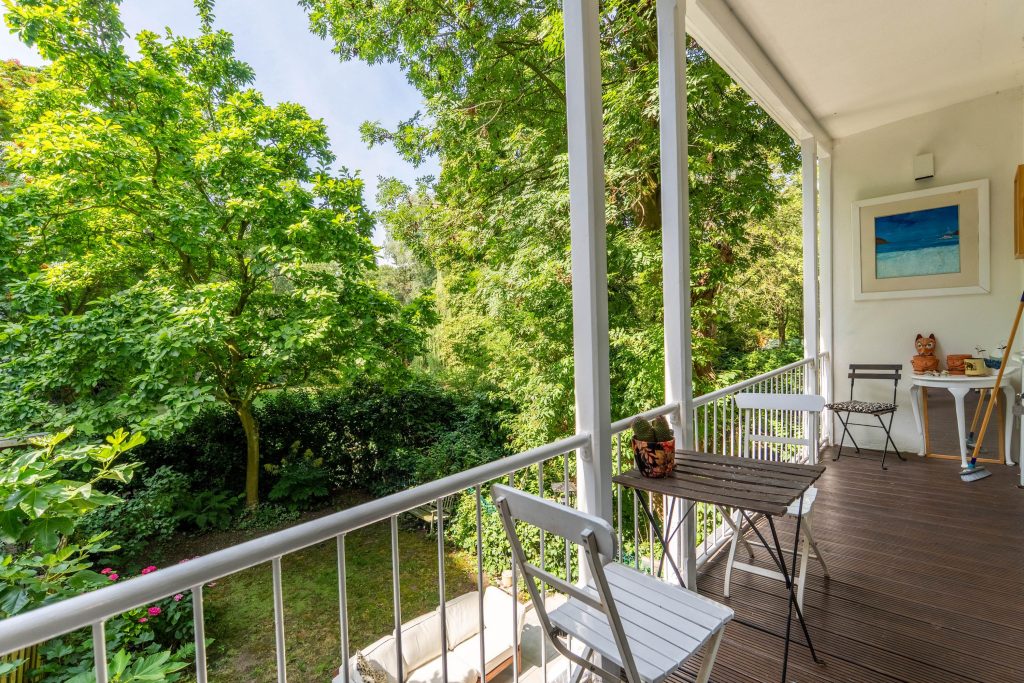
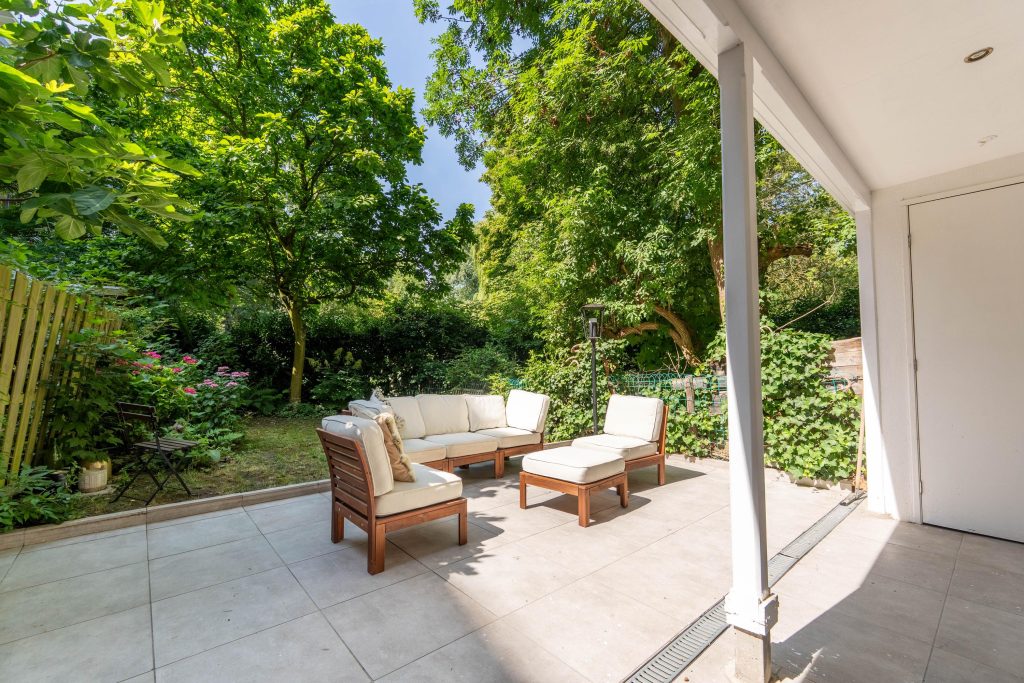
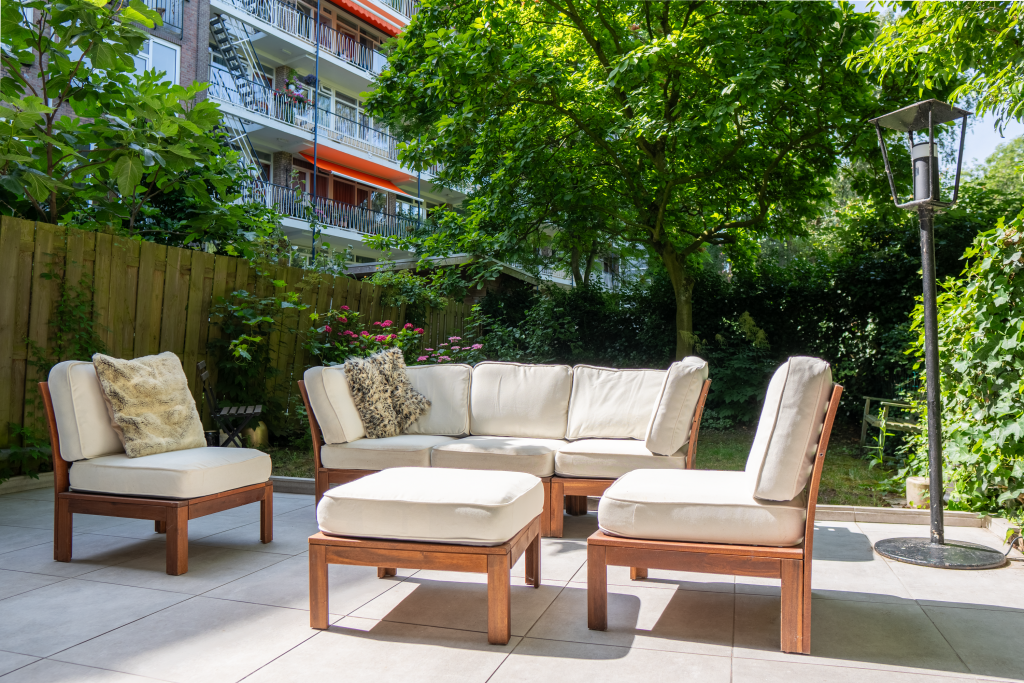
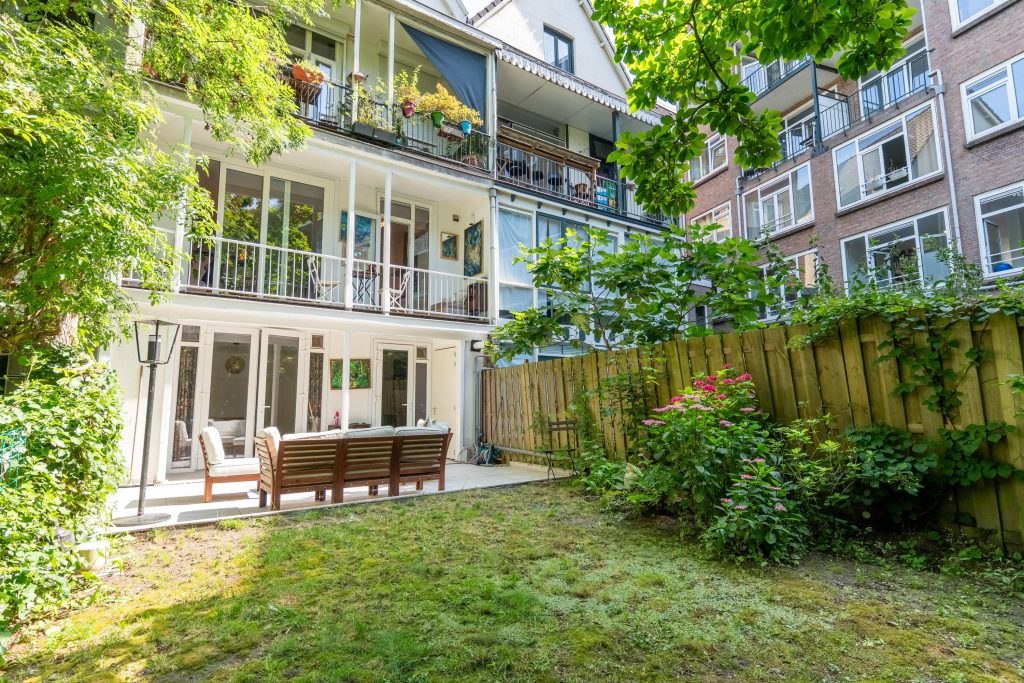
De zeer zonnige tuin op het zuidwesten is fraai aangelegd en voelt als een oase: tussen 11:00 en 19:00 uur staat de zon er in de zomer volop. Je hebt hier weinig tot geen last van omgevingsgeluid, alsof je niet in de stad bent.
Perfect voor ontspanning, een borrel of thuiswerken buiten.
Uitstekende locatie
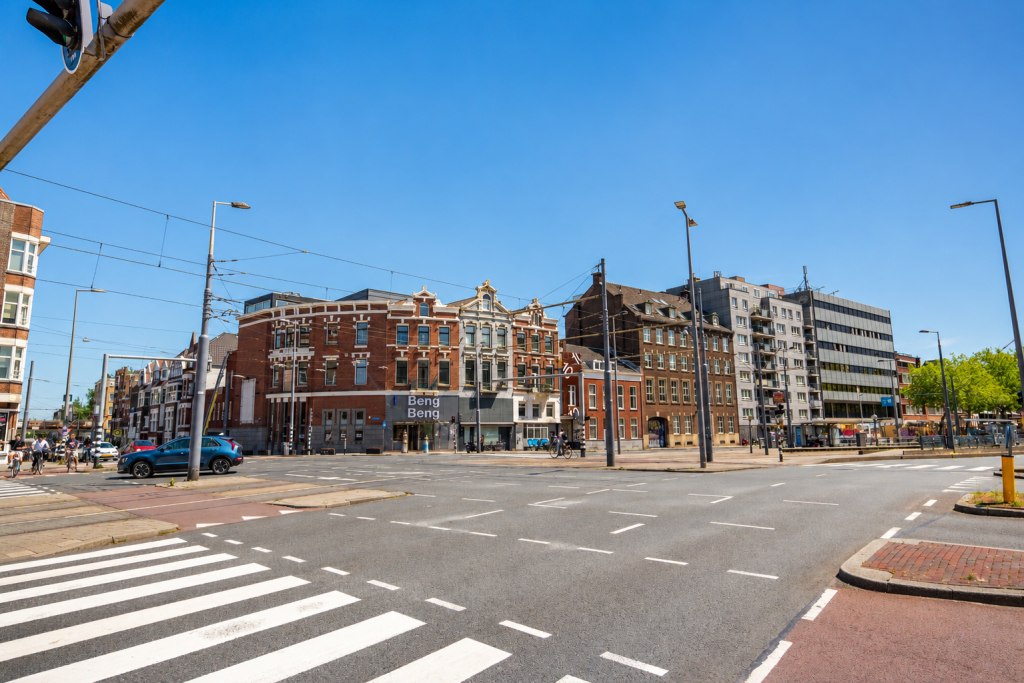
Alles om de hoek van het Centraal Station. Uitvalswegen (A20) zijn zeer gemakkelijk bereikbaar.
Een betere ligging bestaat bijna niet!
Indeling over twee woonlagen:
Hoofdverdieping (begane grond)
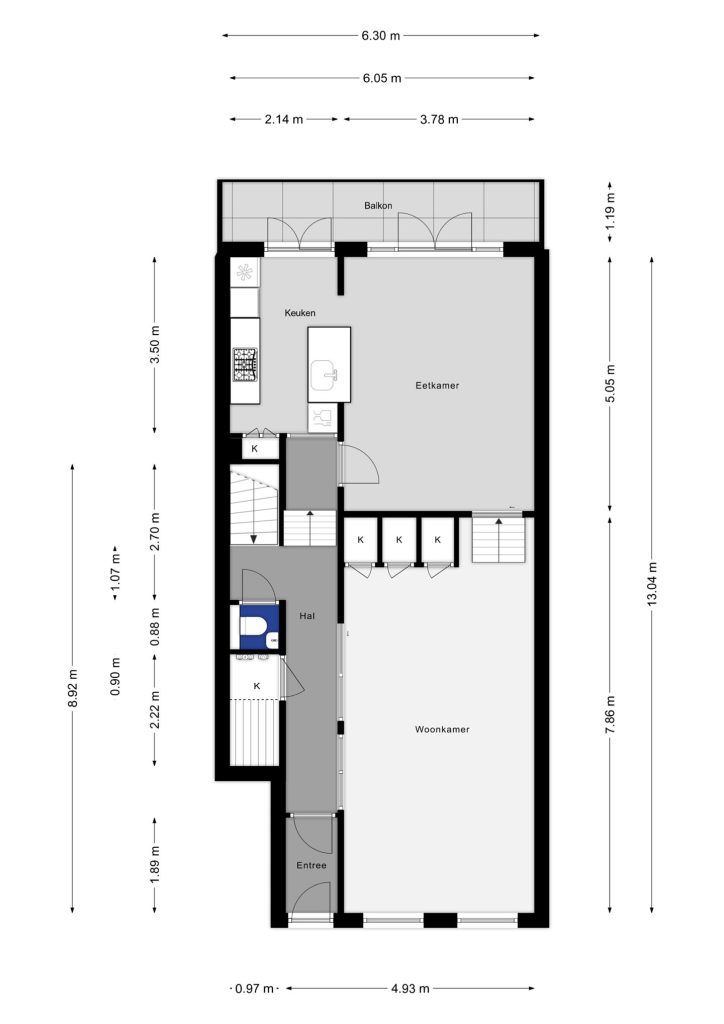
– Entree met tochtportaal
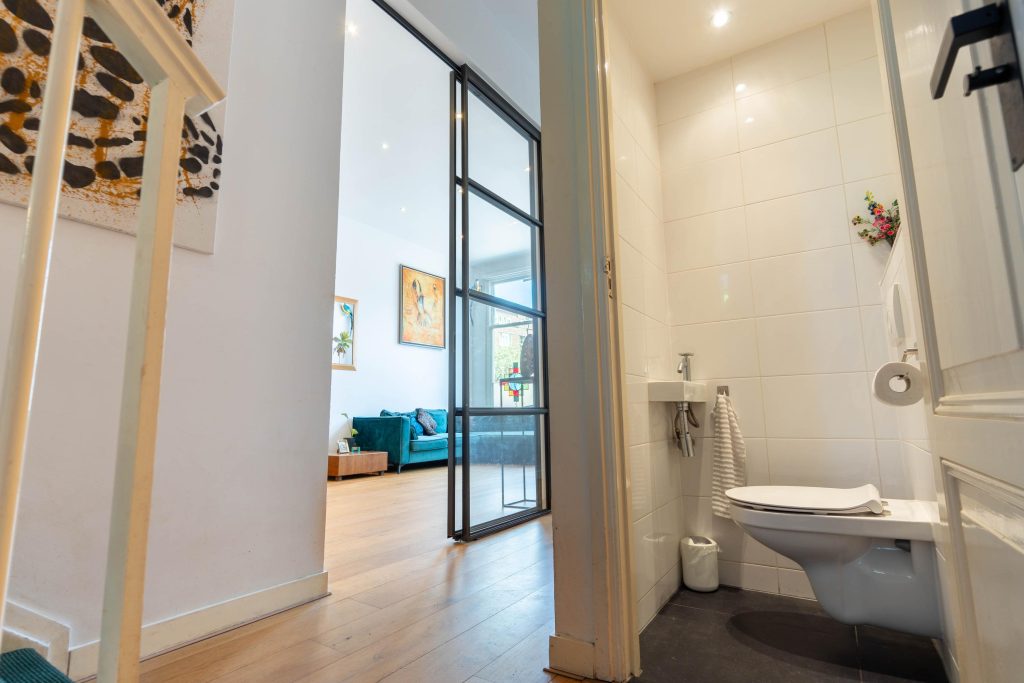
– Hal met bergkast en modern toilet met fonteintje
– Ruime woonkamer met eiken vloer, design kastenwand en hoge plafonds (3,60 m)
– Via stalen trapje naar eetkamer/woonkeuken met inbouwapparatuur en openslaande deuren naar balkon
– Moderne glazen wand met stalen kozijnen en schuifdeur voor extra licht en ruimtelijk effect
Souterrain
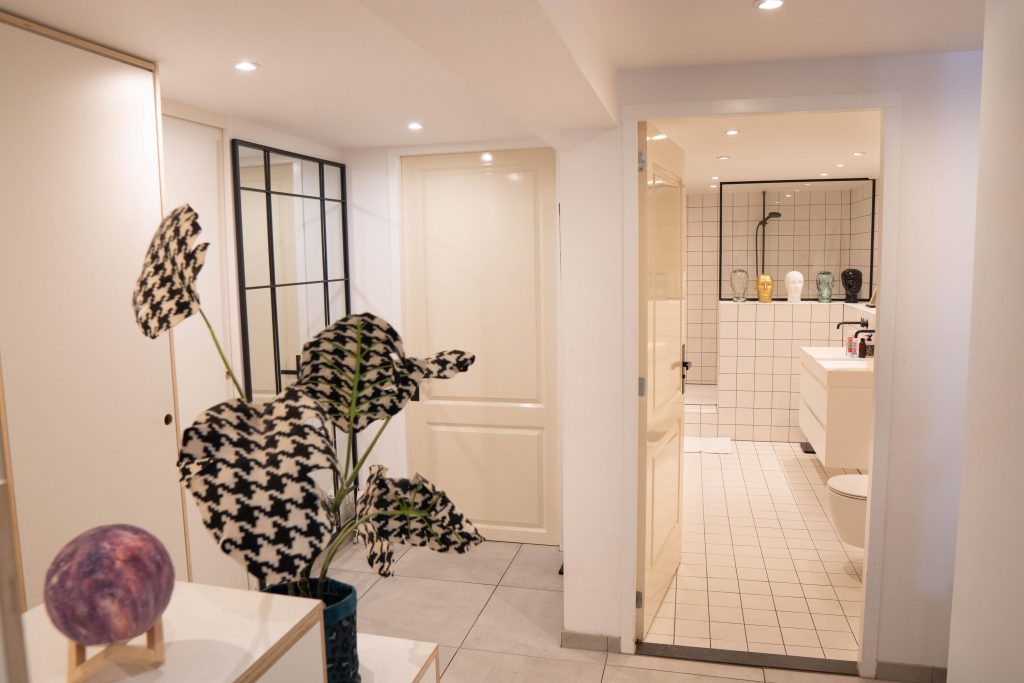
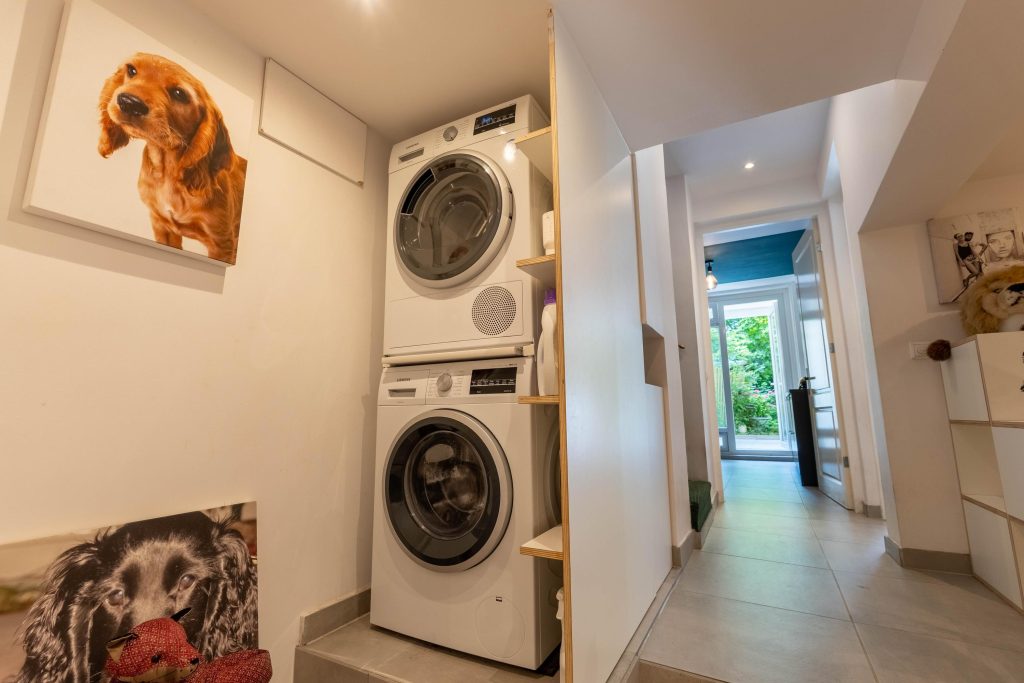
– Overloop met wasmachineaansluiting en bergruimte
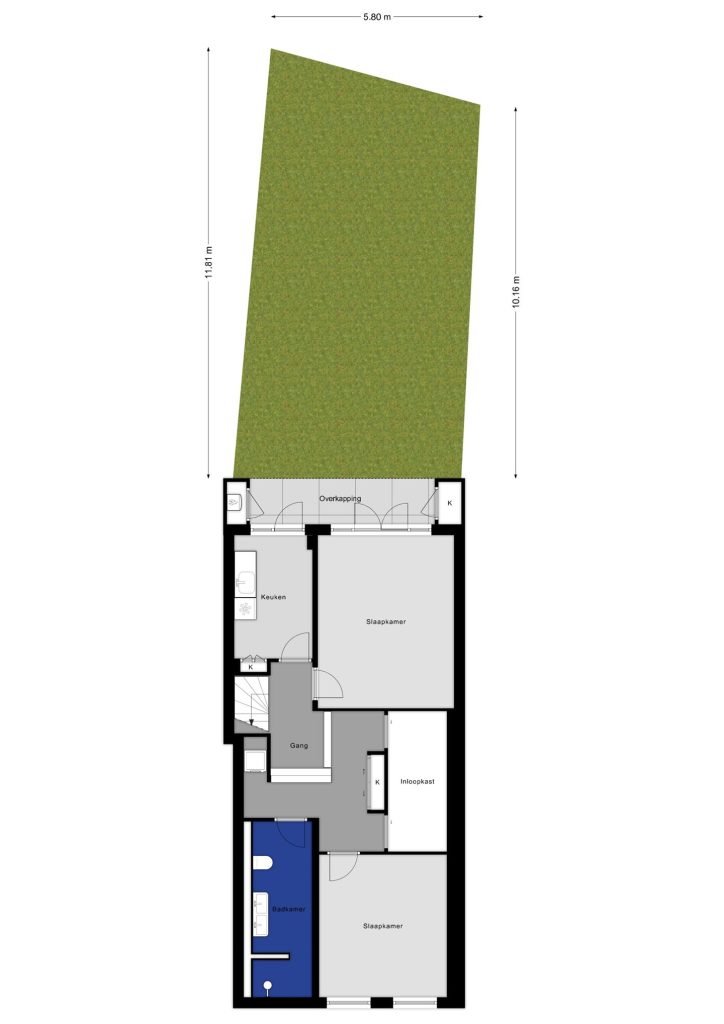
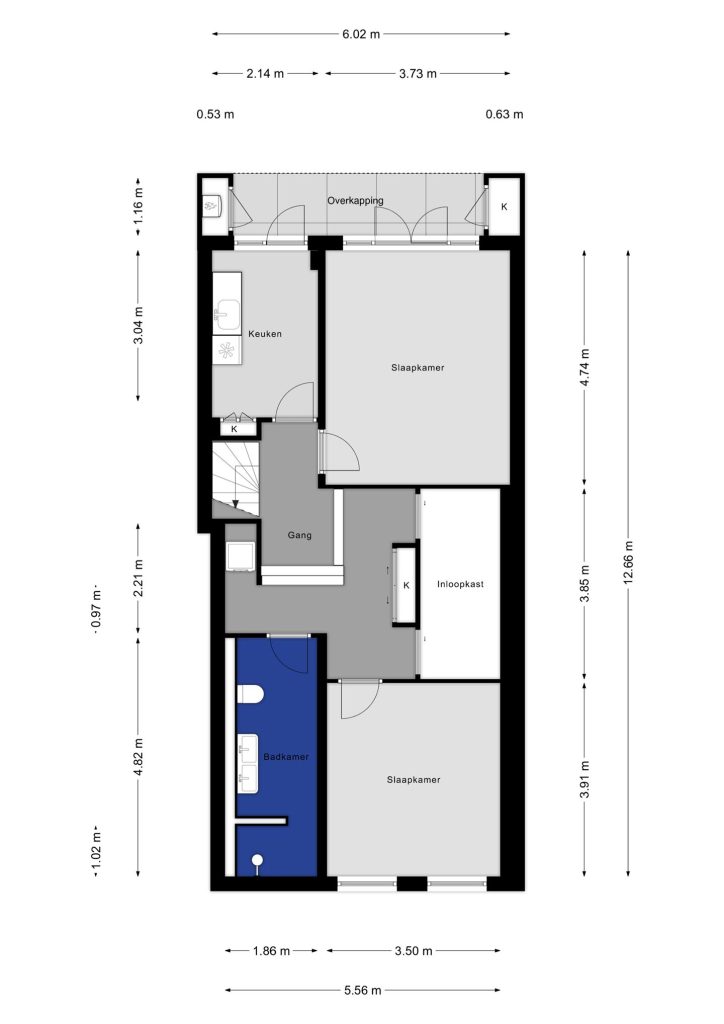
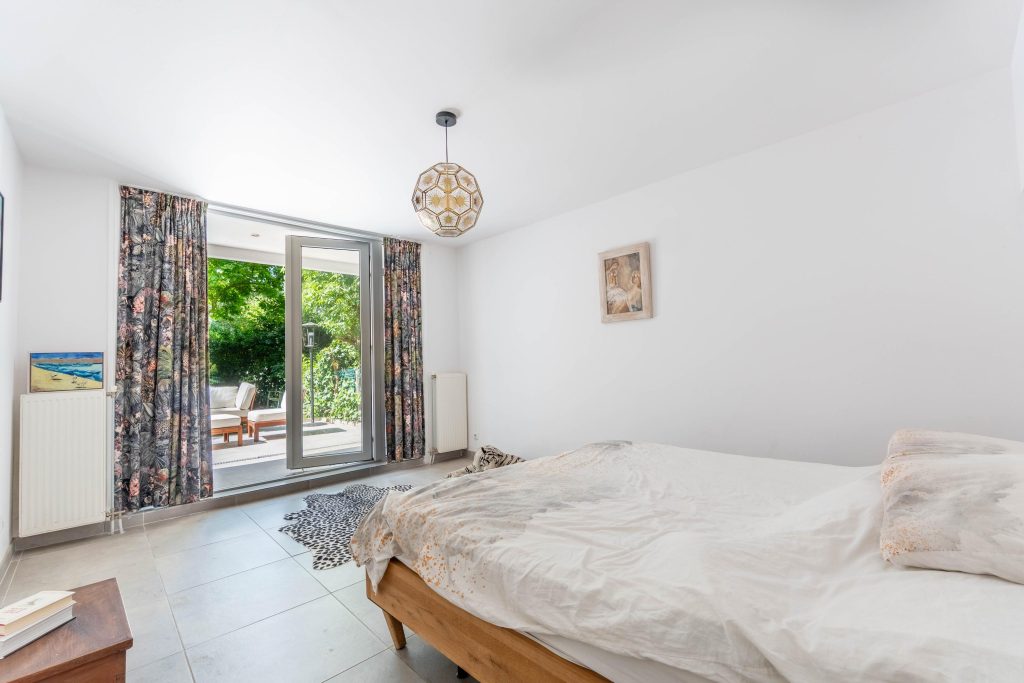
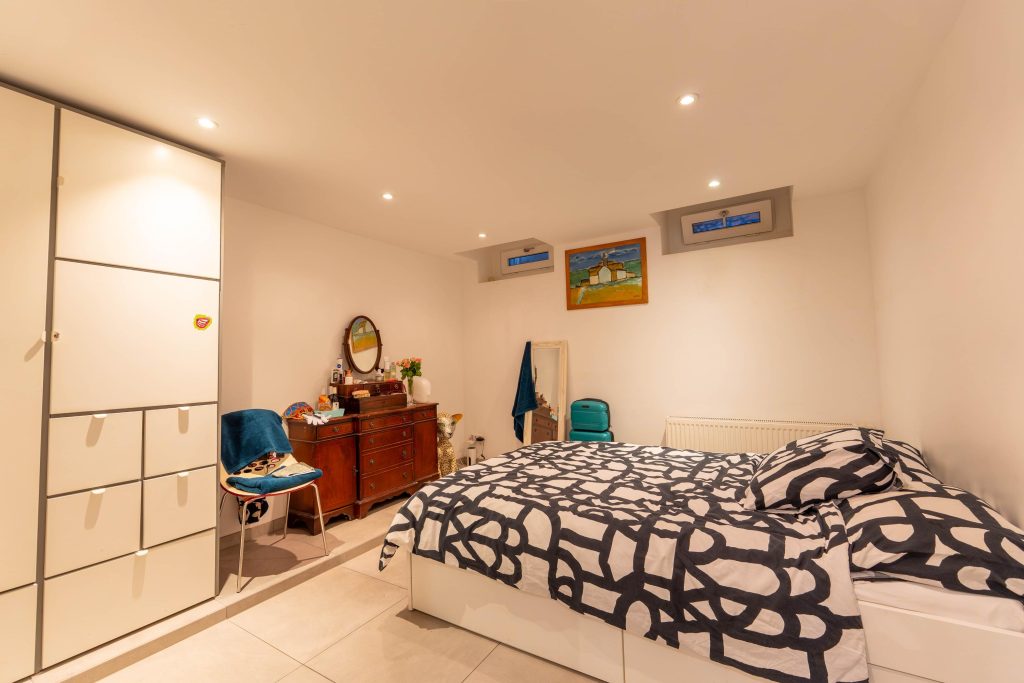
– Twee ruime slaapkamers (één met openslaande deuren direct naar de tuin, één aan de voorzijde)
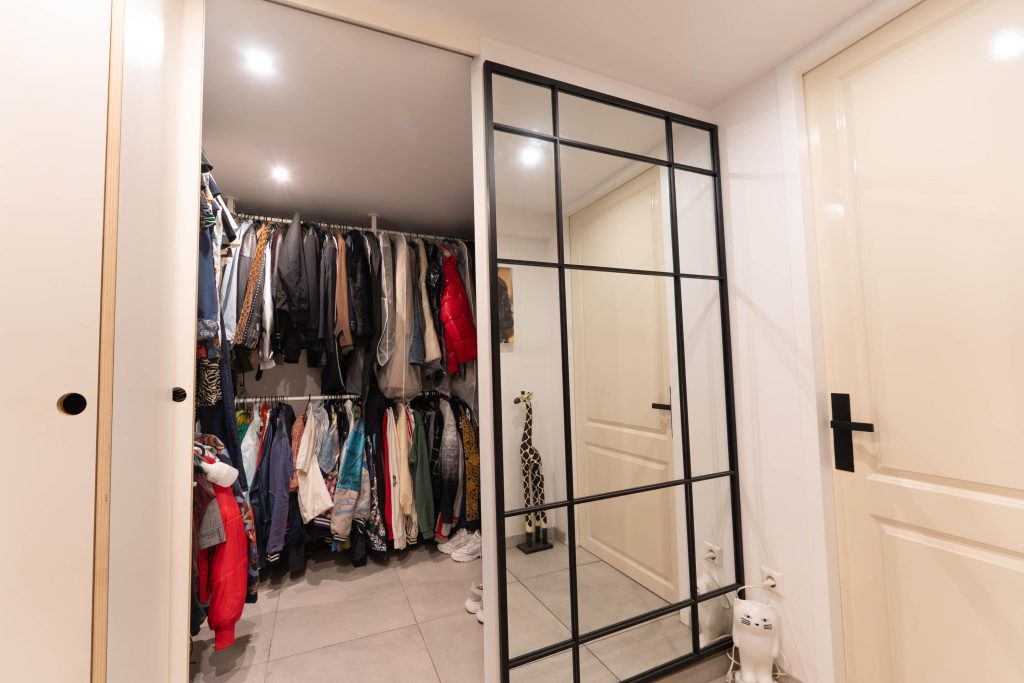
– Grote inloopkast tussen de slaapkamers
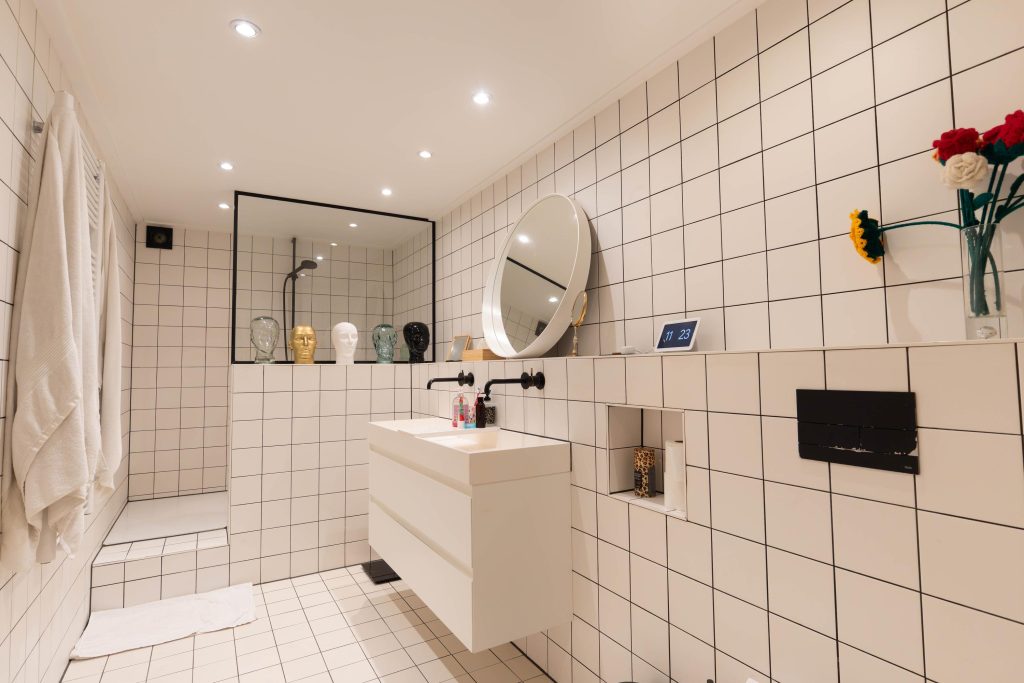
– Recent vernieuwde badkamer met stoere moderne look: inloopdouche, 2e toilet en dubbele wastafel met
badkamermeubel
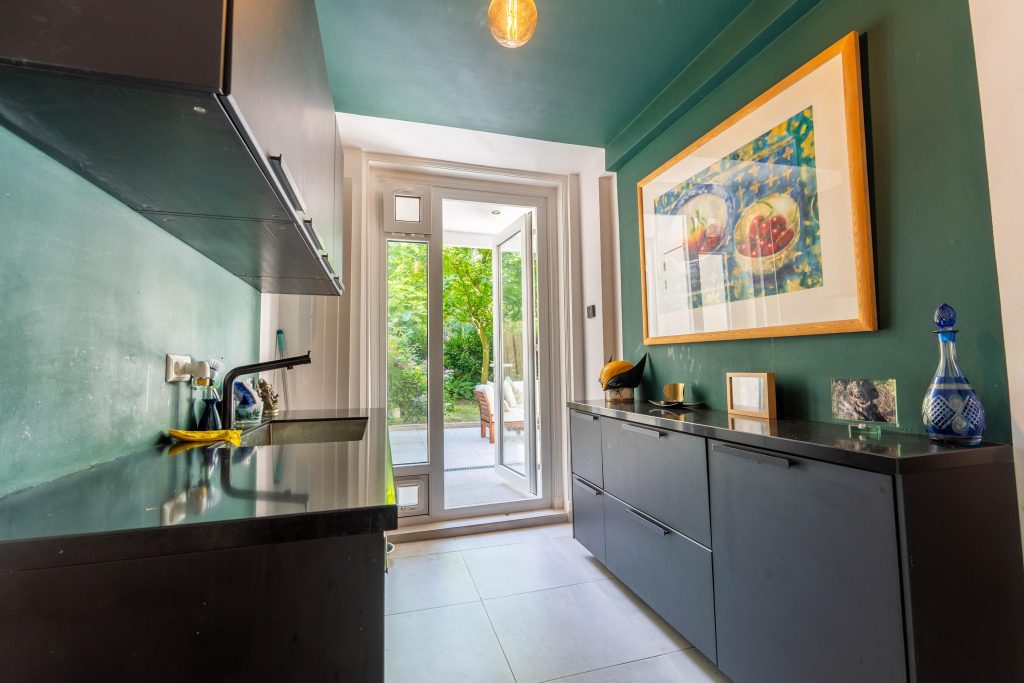
– Flexibele derde ruimte (voorheen met tuinkeuken), makkelijk terug te brengen naar een volledige derde slaapkamer
als je dat wilt
Bijzonderheden
– Bouwjaar 1900
– Eigen grond
– Beschermd stadsgezicht
– Woonoppervlak 147 m²
– Energielabel B (recentelijk verbeterd!)
– 5 kamers met flexibele indeling (2 slaapkamers + mogelijkheid voor 3e)
– Eiken vloer + op maat gemaakte kastenwanden
– Hoge plafonds (3,60 m in woonkamer)
– Balkon + zonnige tuin op het zuidwesten (zon 11-19u in de zomer)
– Weinig tot geen omgevingsgeluid in de tuin
– Fundering volledig hersteld (2014)
– Grotendeels dubbele beglazing
– CV-ketel Intergas (bj 2015)
– VvE actief, bijdrage € 100,- per maand
– Turn-key, direct bewoonbaar en luxe afgewerkt
– Oplevering in overleg
Dit appartement heeft écht alles: ruimte, licht, luxe, een heerlijke tuin én een toplocatie.
Meer kun je je toch niet wensen?
Disclaimer:
Wij behartigen de belangen van de verkopende partij. Neem uw eigen aankoopmakelaar mee voor onafhankelijk en deskundig advies.
Alle verstrekte informatie is met de grootst mogelijke zorg samengesteld (inclusief actuele floorplans, NEN2580-meting en FunderMaps). Aan deze tekst kunnen echter geen rechten of verplichtingen worden ontleend.
Deze presentatie is een uitnodiging tot het doen van een bod of het aangaan van onderhandelingen.
Klaar om te bezichtigen? Neem gerust contact met ons op!
*** ENGLISH ***
Spacious 147 m² Five-Room Duplex with Energy Label B, Balcony & Sunny South-West Facing Garden,
Schieweg 12-B, Rotterdam
This is exactly what you’ve been looking for: a beautifully appointed duplex apartment offering exceptional living comfort, generous proportions, and meticulous attention to detail. A charming period façade is perfectly combined with a sleek, contemporary interior, creating a home that is both stylish and inviting.
Featuring elegant oak flooring, bespoke designer cabinetry, an abundance of natural light, and a stunning glass partition with steel-framed sliding doors, this home delivers a unique sense of space and sophistication.
The property feels bright, spacious and luxurious throughout. The impressive living room boasts soaring 3.60-metre ceilings, enhancing the sense of openness. A stylish steel staircase leads to the spacious dining area and contemporary open-plan kitchen, fully equipped with high-quality built-in appliances. Both the kitchen and dining room feature French doors opening onto the balcony, seamlessly connecting indoor and outdoor living.
A private sunny garden oasis:
The beautifully landscaped south/west facing garden truly feels like a hidden sanctuary. During the summer months, it enjoys sunshine from approximately 11:00am until 19:00pm, making it the perfect place to relax, entertain friends, enjoy outdoor dining or work from home in peaceful surroundings.
Despite its central location, the garden offers remarkably little ambient noise, creating an atmosphere that feels far removed from the city.
Prime Rotterdam location
Located just moments from Rotterdam Central Station, this property offers outstanding accessibility. Shops, restaurants, cafés, public transport and all daily amenities are within easy walking distance, while the A20 motorway can be reached within minutes.
Simply put, locations don’t get much better than this.
Layout
Main Floor (Ground Floor):
* Entrance with vestibule
* Hallway with storage cupboard
* Modern guest toilet with washbasin
* Spacious living room with oak flooring, bespoke designer cabinetry and impressive 3.60 m ceilings
* Stylish steel staircase leading to the dining room and open-plan kitchen
* Modern kitchen fully equipped with integrated appliances
* French doors from both the kitchen and dining area opening onto the balcony
* Elegant glass partition with steel-framed sliding door, creating additional light and an exceptional sense of space
Souterrain floor:
* Landing with laundry connections and additional storage
* Two generously sized bedrooms:
* One with French doors opening directly onto the garden
* One situated at the front of the property
* Spacious walk-in wardrobe positioned between the bedrooms
* Recently renovated designer bathroom featuring:
* Walk-in shower
* Second toilet
* Double vanity unit
* Flexible third room (previously fitted with a garden kitchen), easily converted back into a full third bedroom if desired
Key features:
* Built in 1900
* Freehold property (no leasehold)
* Located within a protected historic cityscape
* Living area: 147 m²
* Energy Label B (recently upgraded)
* Five-room layout with flexible configuration (2 bedrooms plus potential third bedroom)
* High-quality oak flooring
* Bespoke designer fitted cabinetry
* Impressive 3.60 m ceiling height in the living room
* Balcony plus sunny south-west facing garden
* Sunshine in the garden from approximately 11:00am – 19:00pm during summer
* Exceptionally peaceful outdoor space with minimal surrounding noise
* Foundation fully restored in 2014
* Predominantly double glazing
* Intergas central heating boiler (2015)
* Active Owners’ Association (VvE)
* Monthly service contribution: €100
* Move-in ready with luxurious finishes throughout
* Completion by mutual agreement
A home that truly has it all!
Space, natural light, luxury finishes, a wonderful sunny garden and an unbeatable location, this exceptional duplex apartment offers everything you could wish for in the heart of Rotterdam.
Disclaimer
We act on behalf of the seller. Buyers are encouraged to engage their own purchasing agent for independent professional advice.
All information has been compiled with the utmost care, including current floor plans, an NEN 2580 measurement report and FunderMaps data. However, no rights may be derived from the contents of this presentation.
This presentation constitutes an invitation to make an offer or enter into negotiations.
Interested in viewing this exceptional home? We’d be delighted to arrange a private viewing. Please don’t hesitate to contact us.
Plattegrond (3)
Kenmerken
Overdracht
- Vraagprijs: € 795.000 k.k.
- Woonoppervlakte: 147 m2
- Inhoud: 538 m3
- Status: Te koop
Bouw
- Ligging: Aan drukke weg, In woonwijk, ,
- Kamers: 5
- Slaapkamers: 2 kamers
Omschrijving
*** FOR ENGLISH PLS. SEE BELOW ***
Ruime 5-kamer duplex woning van 147 m² met energielabel B, balkon én zonnige tuin op het zuidwesten, Schieweg 12-B, Rotterdam.
Dit is precies waar je naar op zoek bent: een heerlijke dubbele benedenwoning met maximaal wooncomfort, ruim opgezet en afgewerkt met liefde voor detail. Karakteristieke gevel gecombineerd met strakke, moderne afwerking.
Denk aan een eiken vloer, op maat gemaakte design kastenwanden, veel lichtinval en een super feel door de moderne glazen wand met stalen kozijnen en schuifdeur.
De woning voelt licht, ruim en luxe. De woonkamer heeft een indrukwekkende plafondhoogte van 3,60 meter. Via een stijlvol stalen trapje loop je naar de ruime eetkamer met woonkeuken. De keuken is volledig voorzien van inbouwapparatuur en heeft, net als de eetkamer, openslaande deuren naar het balkon.
De zeer zonnige tuin op het zuidwesten is fraai aangelegd en voelt als een oase: tussen 11:00 en 19:00 uur staat de zon er in de zomer volop. Je hebt hier weinig tot geen last van omgevingsgeluid, alsof je niet in de stad bent.
Perfect voor ontspanning, een borrel of thuiswerken buiten.
Uitstekende locatie
Alles om de hoek van het Centraal Station. Uitvalswegen (A20) zijn zeer gemakkelijk bereikbaar.
Een betere ligging bestaat bijna niet!
Indeling over twee woonlagen:
Hoofdverdieping (begane grond)
– Entree met tochtportaal
– Hal met bergkast en modern toilet met fonteintje
– Ruime woonkamer met eiken vloer, design kastenwand en hoge plafonds (3,60 m)
– Via stalen trapje naar eetkamer/woonkeuken met inbouwapparatuur en openslaande deuren naar balkon
– Moderne glazen wand met stalen kozijnen en schuifdeur voor extra licht en ruimtelijk effect
Souterrain
– Overloop met wasmachineaansluiting en bergruimte
– Twee ruime slaapkamers (één met openslaande deuren direct naar de tuin, één aan de voorzijde)
– Grote inloopkast tussen de slaapkamers
– Recent vernieuwde badkamer met stoere moderne look: inloopdouche, 2e toilet en dubbele wastafel met
badkamermeubel
– Flexibele derde ruimte (voorheen met tuinkeuken), makkelijk terug te brengen naar een volledige derde slaapkamer
als je dat wilt
Bijzonderheden
– Bouwjaar 1900
– Eigen grond
– Beschermd stadsgezicht
– Woonoppervlak 147 m²
– Energielabel B (recentelijk verbeterd!)
– 5 kamers met flexibele indeling (2 slaapkamers + mogelijkheid voor 3e)
– Eiken vloer + op maat gemaakte kastenwanden
– Hoge plafonds (3,60 m in woonkamer)
– Balkon + zonnige tuin op het zuidwesten (zon 11-19u in de zomer)
– Weinig tot geen omgevingsgeluid in de tuin
– Fundering volledig hersteld (2014)
– Grotendeels dubbele beglazing
– CV-ketel Intergas (bj 2015)
– VvE actief, bijdrage € 100,- per maand
– Turn-key, direct bewoonbaar en luxe afgewerkt
– Oplevering in overleg
Dit appartement heeft écht alles: ruimte, licht, luxe, een heerlijke tuin én een toplocatie.
Meer kun je je toch niet wensen?
Disclaimer:
Wij behartigen de belangen van de verkopende partij. Neem uw eigen aankoopmakelaar mee voor onafhankelijk en deskundig advies.
Alle verstrekte informatie is met de grootst mogelijke zorg samengesteld (inclusief actuele floorplans, NEN2580-meting en FunderMaps). Aan deze tekst kunnen echter geen rechten of verplichtingen worden ontleend.
Deze presentatie is een uitnodiging tot het doen van een bod of het aangaan van onderhandelingen.
Klaar om te bezichtigen? Neem gerust contact met ons op!
*** ENGLISH ***
Spacious 147 m² Five-Room Duplex with Energy Label B, Balcony & Sunny South-West Facing Garden,
Schieweg 12-B, Rotterdam
This is exactly what you’ve been looking for: a beautifully appointed duplex apartment offering exceptional living comfort, generous proportions, and meticulous attention to detail. A charming period façade is perfectly combined with a sleek, contemporary interior, creating a home that is both stylish and inviting.
Featuring elegant oak flooring, bespoke designer cabinetry, an abundance of natural light, and a stunning glass partition with steel-framed sliding doors, this home delivers a unique sense of space and sophistication.
The property feels bright, spacious and luxurious throughout. The impressive living room boasts soaring 3.60-metre ceilings, enhancing the sense of openness. A stylish steel staircase leads to the spacious dining area and contemporary open-plan kitchen, fully equipped with high-quality built-in appliances. Both the kitchen and dining room feature French doors opening onto the balcony, seamlessly connecting indoor and outdoor living.
A private sunny garden oasis:
The beautifully landscaped south/west facing garden truly feels like a hidden sanctuary. During the summer months, it enjoys sunshine from approximately 11:00am until 19:00pm, making it the perfect place to relax, entertain friends, enjoy outdoor dining or work from home in peaceful surroundings.
Despite its central location, the garden offers remarkably little ambient noise, creating an atmosphere that feels far removed from the city.
Prime Rotterdam location
Located just moments from Rotterdam Central Station, this property offers outstanding accessibility. Shops, restaurants, cafés, public transport and all daily amenities are within easy walking distance, while the A20 motorway can be reached within minutes.
Simply put, locations don’t get much better than this.
Layout
Main Floor (Ground Floor):
* Entrance with vestibule
* Hallway with storage cupboard
* Modern guest toilet with washbasin
* Spacious living room with oak flooring, bespoke designer cabinetry and impressive 3.60 m ceilings
* Stylish steel staircase leading to the dining room and open-plan kitchen
* Modern kitchen fully equipped with integrated appliances
* French doors from both the kitchen and dining area opening onto the balcony
* Elegant glass partition with steel-framed sliding door, creating additional light and an exceptional sense of space
Souterrain floor:
* Landing with laundry connections and additional storage
* Two generously sized bedrooms:
* One with French doors opening directly onto the garden
* One situated at the front of the property
* Spacious walk-in wardrobe positioned between the bedrooms
* Recently renovated designer bathroom featuring:
* Walk-in shower
* Second toilet
* Double vanity unit
* Flexible third room (previously fitted with a garden kitchen), easily converted back into a full third bedroom if desired
Key features:
* Built in 1900
* Freehold property (no leasehold)
* Located within a protected historic cityscape
* Living area: 147 m²
* Energy Label B (recently upgraded)
* Five-room layout with flexible configuration (2 bedrooms plus potential third bedroom)
* High-quality oak flooring
* Bespoke designer fitted cabinetry
* Impressive 3.60 m ceiling height in the living room
* Balcony plus sunny south-west facing garden
* Sunshine in the garden from approximately 11:00am – 19:00pm during summer
* Exceptionally peaceful outdoor space with minimal surrounding noise
* Foundation fully restored in 2014
* Predominantly double glazing
* Intergas central heating boiler (2015)
* Active Owners’ Association (VvE)
* Monthly service contribution: €100
* Move-in ready with luxurious finishes throughout
* Completion by mutual agreement
A home that truly has it all!
Space, natural light, luxury finishes, a wonderful sunny garden and an unbeatable location, this exceptional duplex apartment offers everything you could wish for in the heart of Rotterdam.
Disclaimer
We act on behalf of the seller. Buyers are encouraged to engage their own purchasing agent for independent professional advice.
All information has been compiled with the utmost care, including current floor plans, an NEN 2580 measurement report and FunderMaps data. However, no rights may be derived from the contents of this presentation.
This presentation constitutes an invitation to make an offer or enter into negotiations.
Interested in viewing this exceptional home? We’d be delighted to arrange a private viewing. Please don’t hesitate to contact us.
Foto's
Plattegrond